What is not there yet
The new stadium,
as it stands on paper
Six hundred metres from the crossroads, the part of the area that does not yet exist is being decided. On 19 September 2026, the day the Meazza turns one hundred, the VAS Environmental Report shows for the first time the volumes that could take its place: a new stadium towards via Tesio, the demolition of most of the old one, and on the cleared site a district of offices, hotels and shops set in green space.
The rule the site applies to all of «tomorrow» holds here: a plan is written as a plan. The VAS images are not the design; they are volume simulations used to assess environmental impact. The architectural design by Foster + Partners and MANICA is not yet public.
{{ statoIntro }}
From the satellite · today
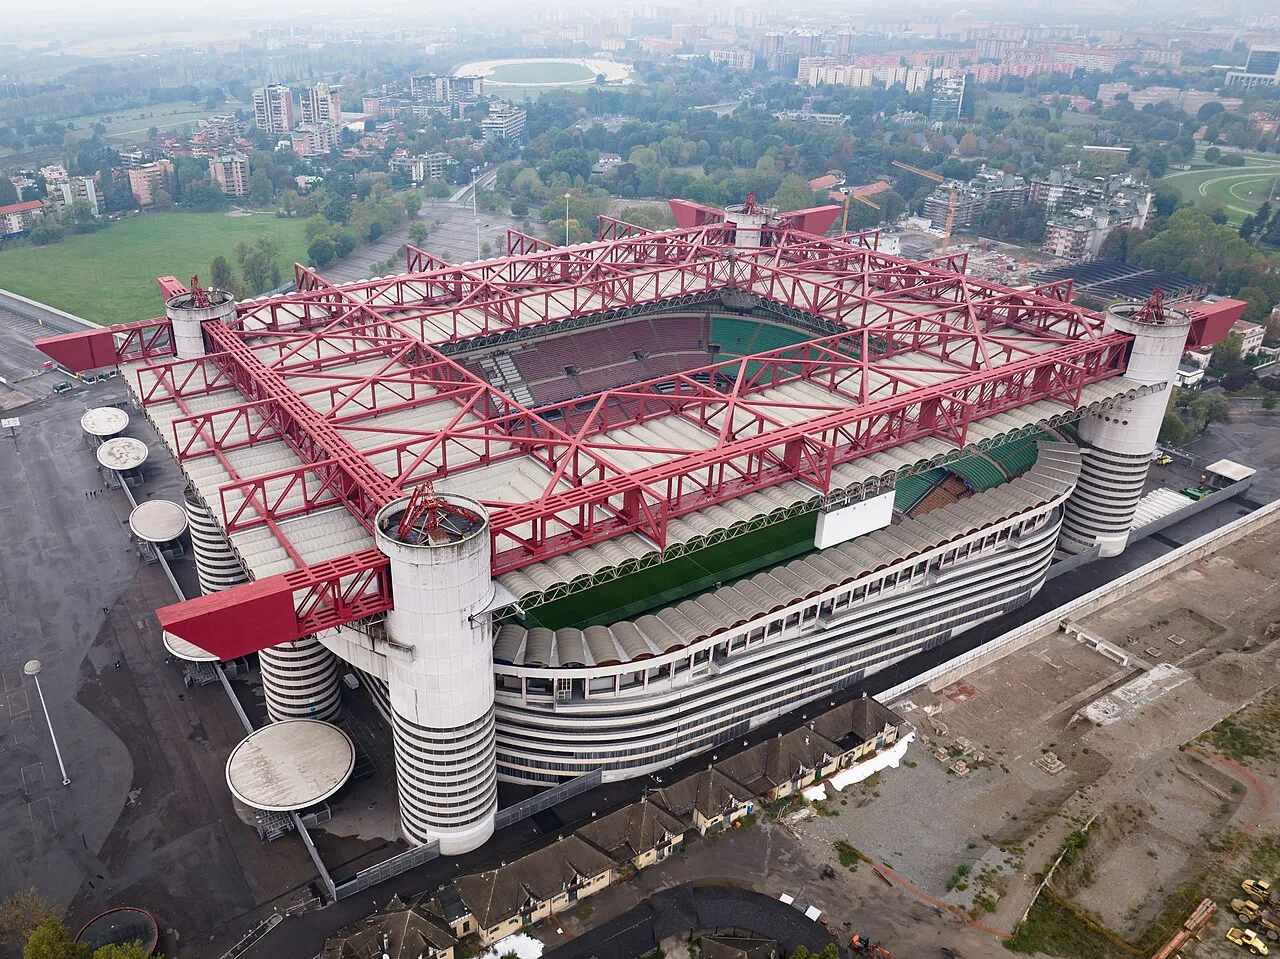
The plan area, as it is now
The Meazza, the forecourts, the former trotting track and La Maura: what the plan intends to change, photographed beforehand. All maps.
The diagram
What goes where, afterwards
The new stadium moves west, towards via Tesio; on the Meazza site an «L» remains to the south-east and the new volumes rise. Orientation diagram, not to scale and not a design.
stadium Via Tesio Meazza site ↳ the retained «L» Patroclo tunnel, rebuilt Via San Giusto 600 m Via Novara The crossroads North ↑
The red bars are the hypothesised volumes, in height relative to each other: the tallest is the 17-storey block in the plan. Not to scale, not a design.
- {{ ds.k }} {{ ds.t }} {{ ds.x }}
What disappears
Four things the plan removes
{{ spariscIntro }}
The figures
The plan’s figures, with the source alongside
All from the filed documents or from the press reporting them. Where a figure rests on a single source, the row says so.
-
{{ cf.v }} {{ cf.u }}
{{ cf.k }}
{{ cf.x }}
{{ cf.f }}
Chart
Two figures, drawn
Left, the seats from 1926 to the new stadium. Right, how the plan area is divided. The figures are the same as in the table above and in A hundred years.
The seats
- 1926Opening35.000–40.000
- 1990After the third tierabout 85,700
- New stadiumFoster and Manica design71.500
The area, about 280,000 m²
Half as green space is fixed by the agreement; how it is laid out on the ground will be set by the implementation plan.
Diagram
From the sale to 2032, in seven steps
Steps taken and steps planned. Dates after 2026 are from the plan, not outcomes.
The process
From the sale to 2032, act by act
{{ iterIntro }}
-
{{ it.d }}
{{ it.t }}
{{ it.x }}
{{ it.f }}
From the crossroads
What changes at the crossroads
The plan is decided to the north, but it arrives here: whatever goes up to the ground passes the crossroads, and the Patroclo tunnel is the work that most directly affects traffic at the junction.
- {{ dn.k }} {{ dn.t }} {{ dn.x }}
Video
The design, explained
How the new stadium is conceived next to today’s.
Designs compared
Four designs, from 2019 to today
Three proposals were presented and set aside; the fourth is the one in progress. The images are from the studios that produced them, credited beneath each. For the current design the official render is not yet published: in its place, the area seen from the satellite.
- {{ pr.stato }} {{ pr.nome }} {{ pr.studio }} {{ pr.testo }} {{ pr.credito }} {{ pr.linkTesto }}
How Foster + Partners and Manica were chosen
In June 2025 Inter and Milan concluded an international selection: thirteen studios assessed, five shortlisted. The Foster + Partners and Manica pairing won. Manica was the studio Milan had already chosen for a possible stadium at San Donato; Foster and David Manica have worked together since the new Wembley, in London.
- {{ fz.n }}{{ fz.x }}
From the photo collection
The stadium and the area, in photographs
All records in the photo collection.
Where it continues
- One hundred years of the stadium that disappears, in A hundred years.
- Local news, day by day, in Press review.
- The two streets of the crossroads in The crossroads.
- Each source with its limits in Sources.
Sources for this page
- {{ fp.a }} {{ fp.t }}
What this page rests on
Every fact is checked against at least two independent sources and, where one exists, the official source. Where they differ the primary source prevails; if there is none, the disputed detail is not written. The press review and the calendar are updated every day.
Whatever rests on a single source today stays out until it is corroborated. Community memories are published as memories, with the consent of those who tell them: Community. The criterion is set out in Method.